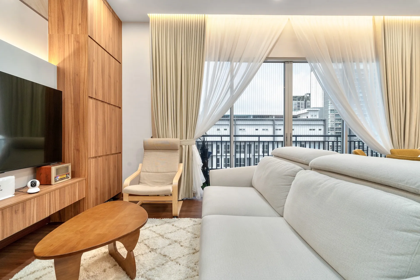
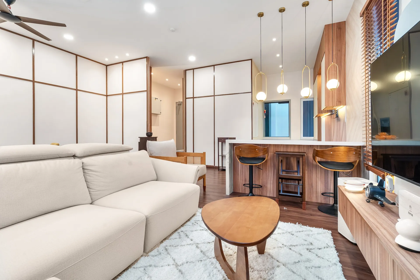
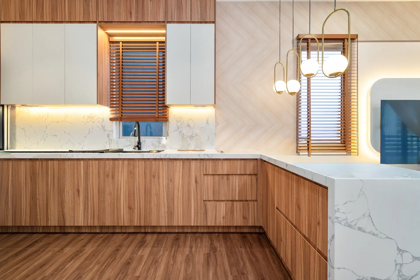
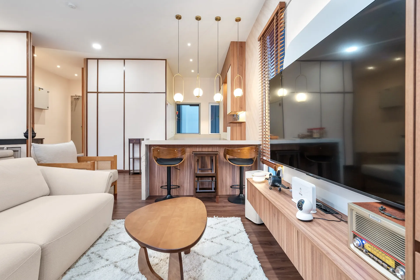
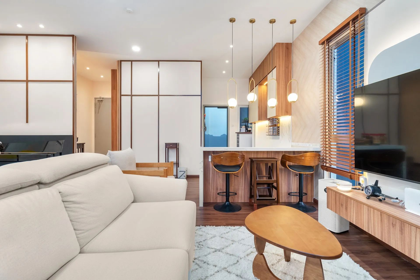
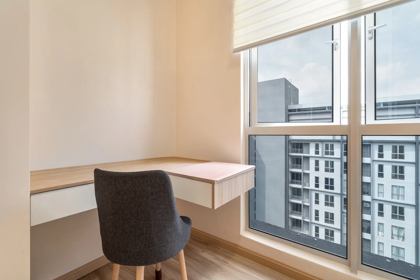
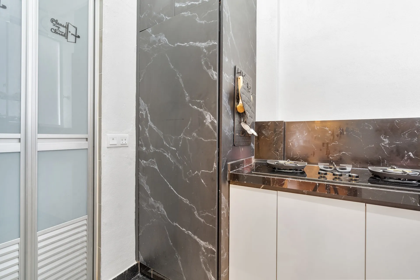
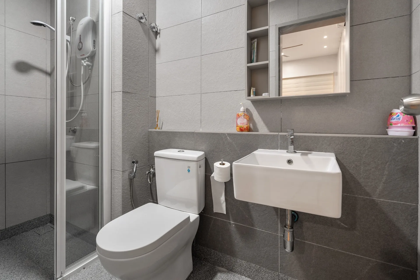
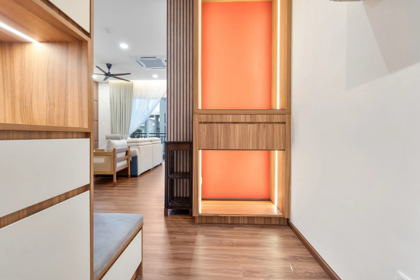
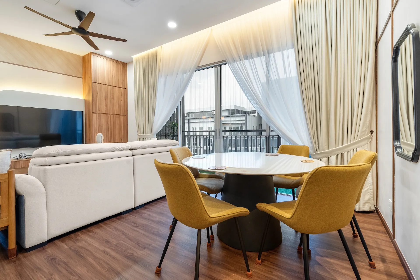
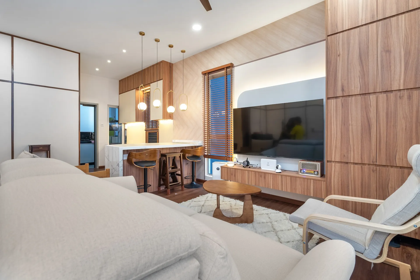
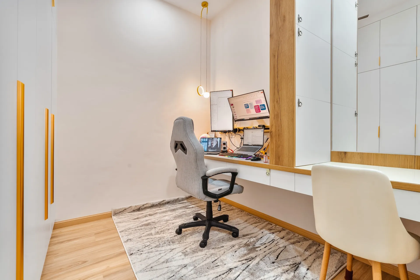
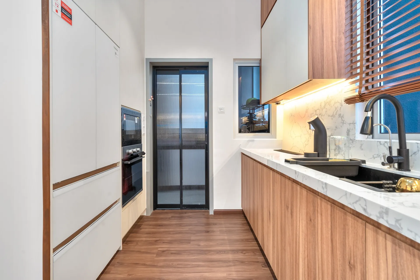
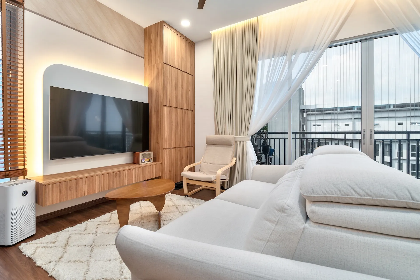
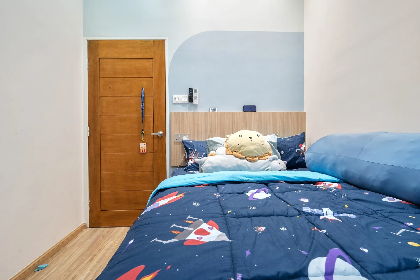
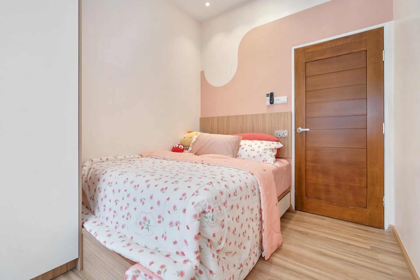
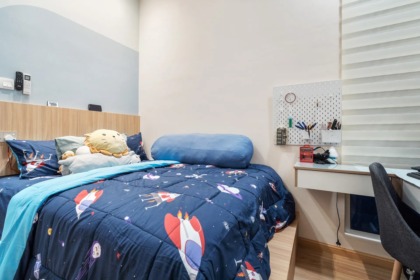
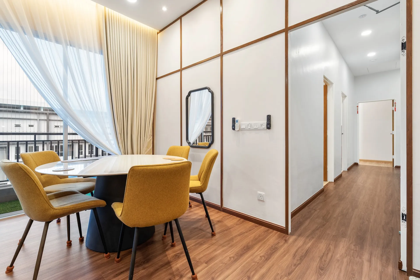
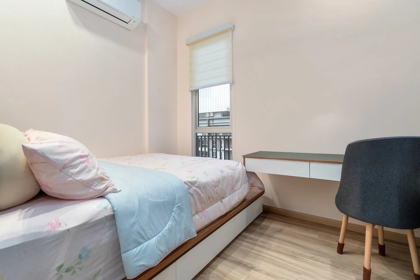
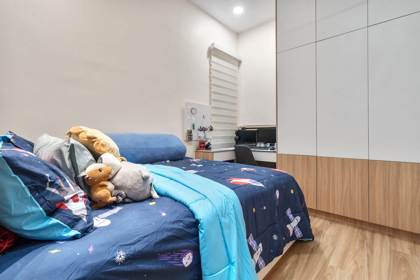
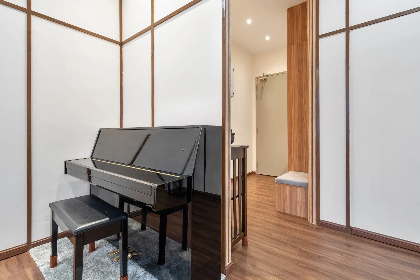
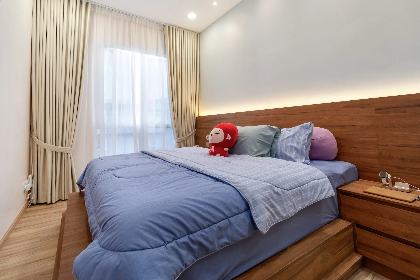
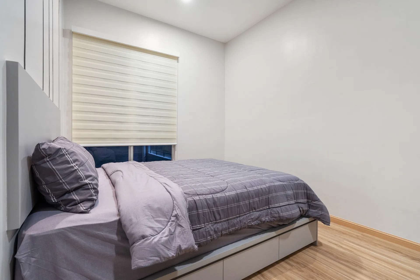
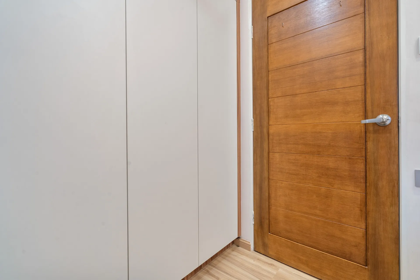
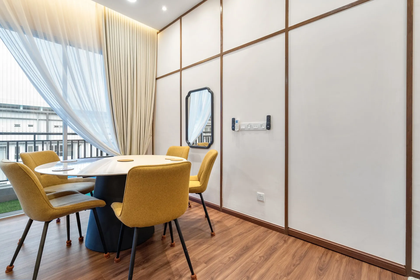
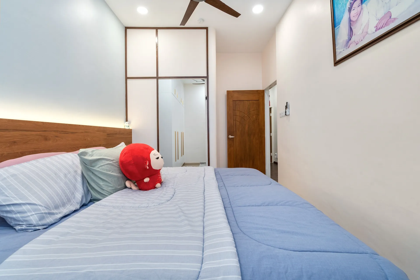
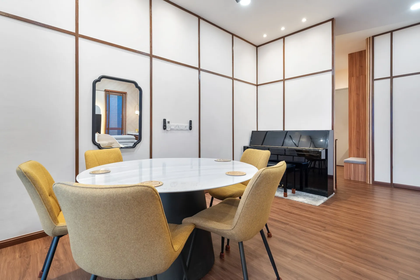
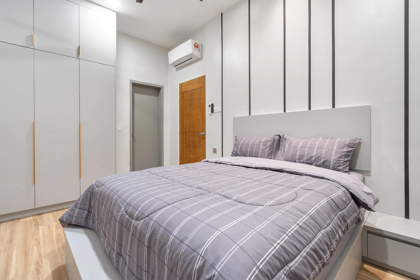
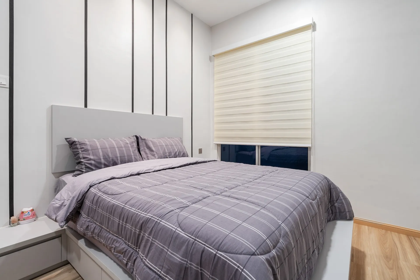
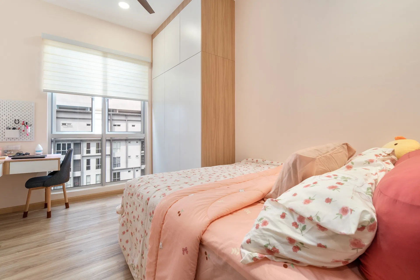
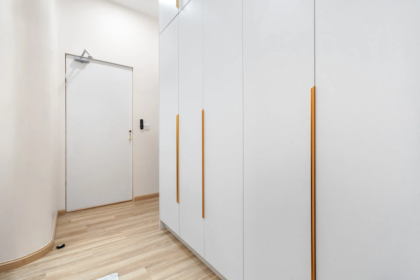
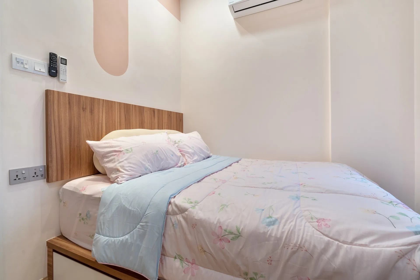
Inspired by Muji and Japandi design, this residence features natural wood textures, warm neutral tones, and clean lines to create a welcoming and comfortable home.
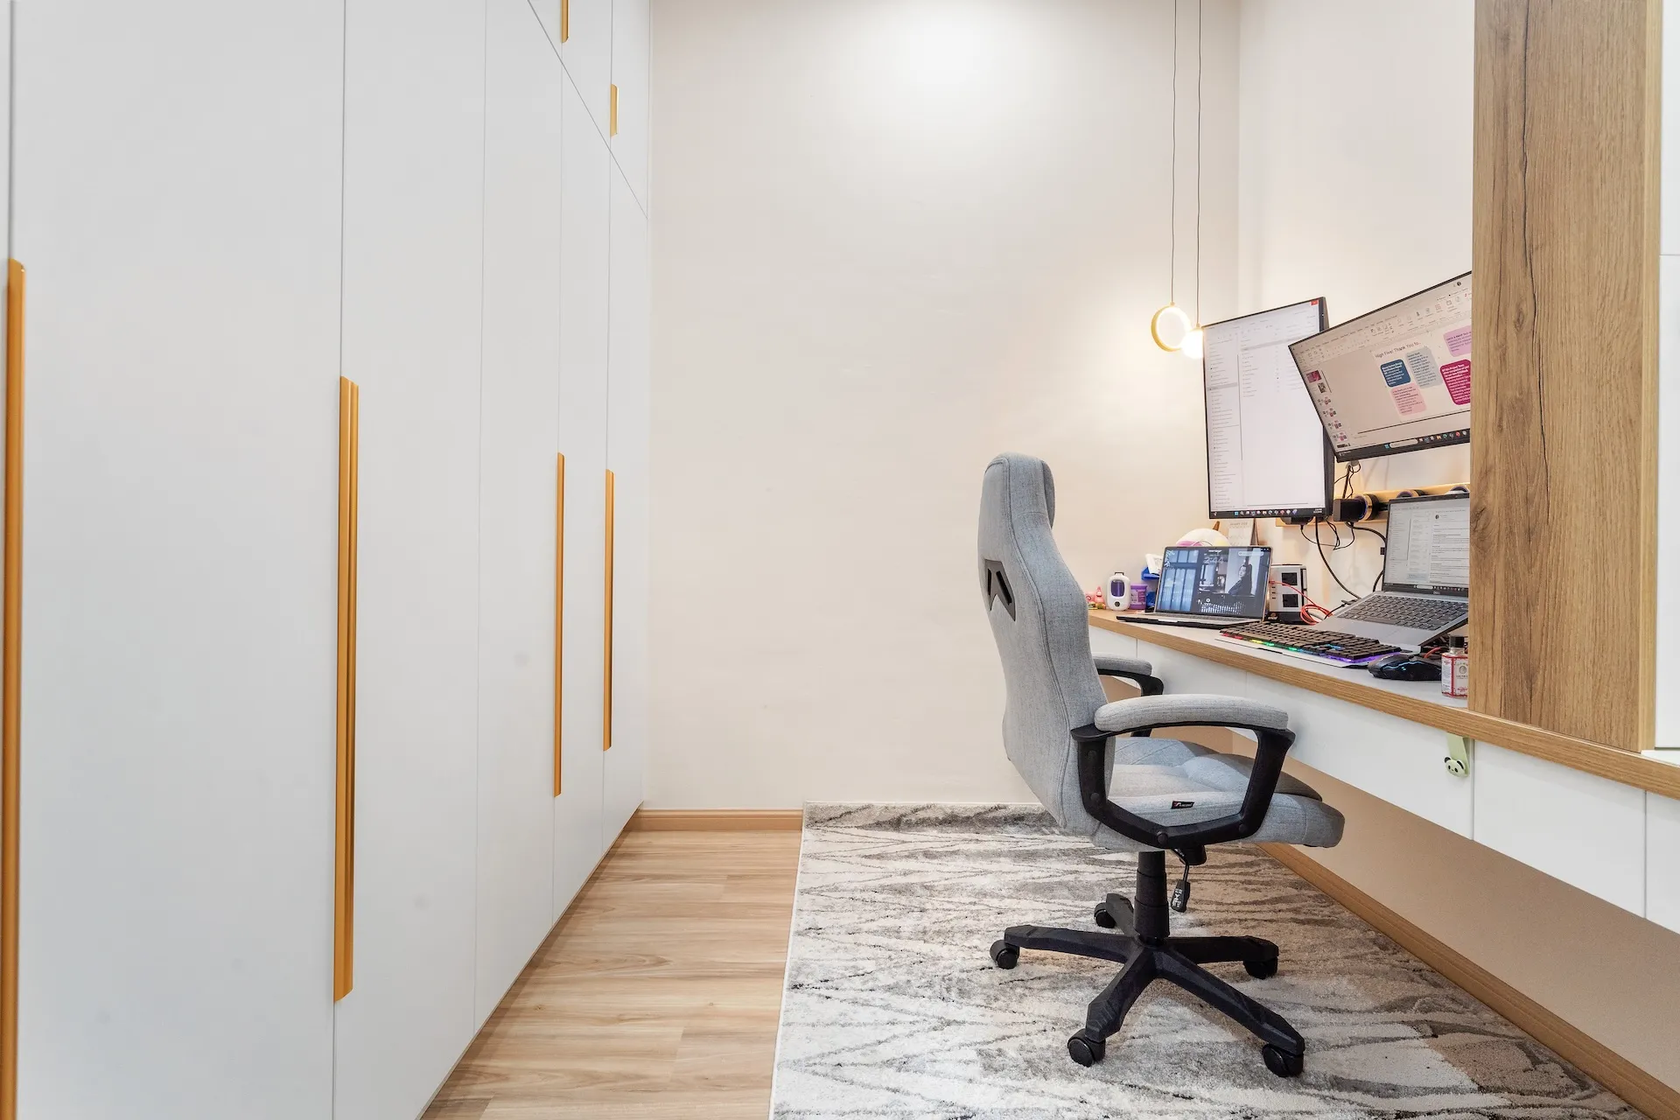
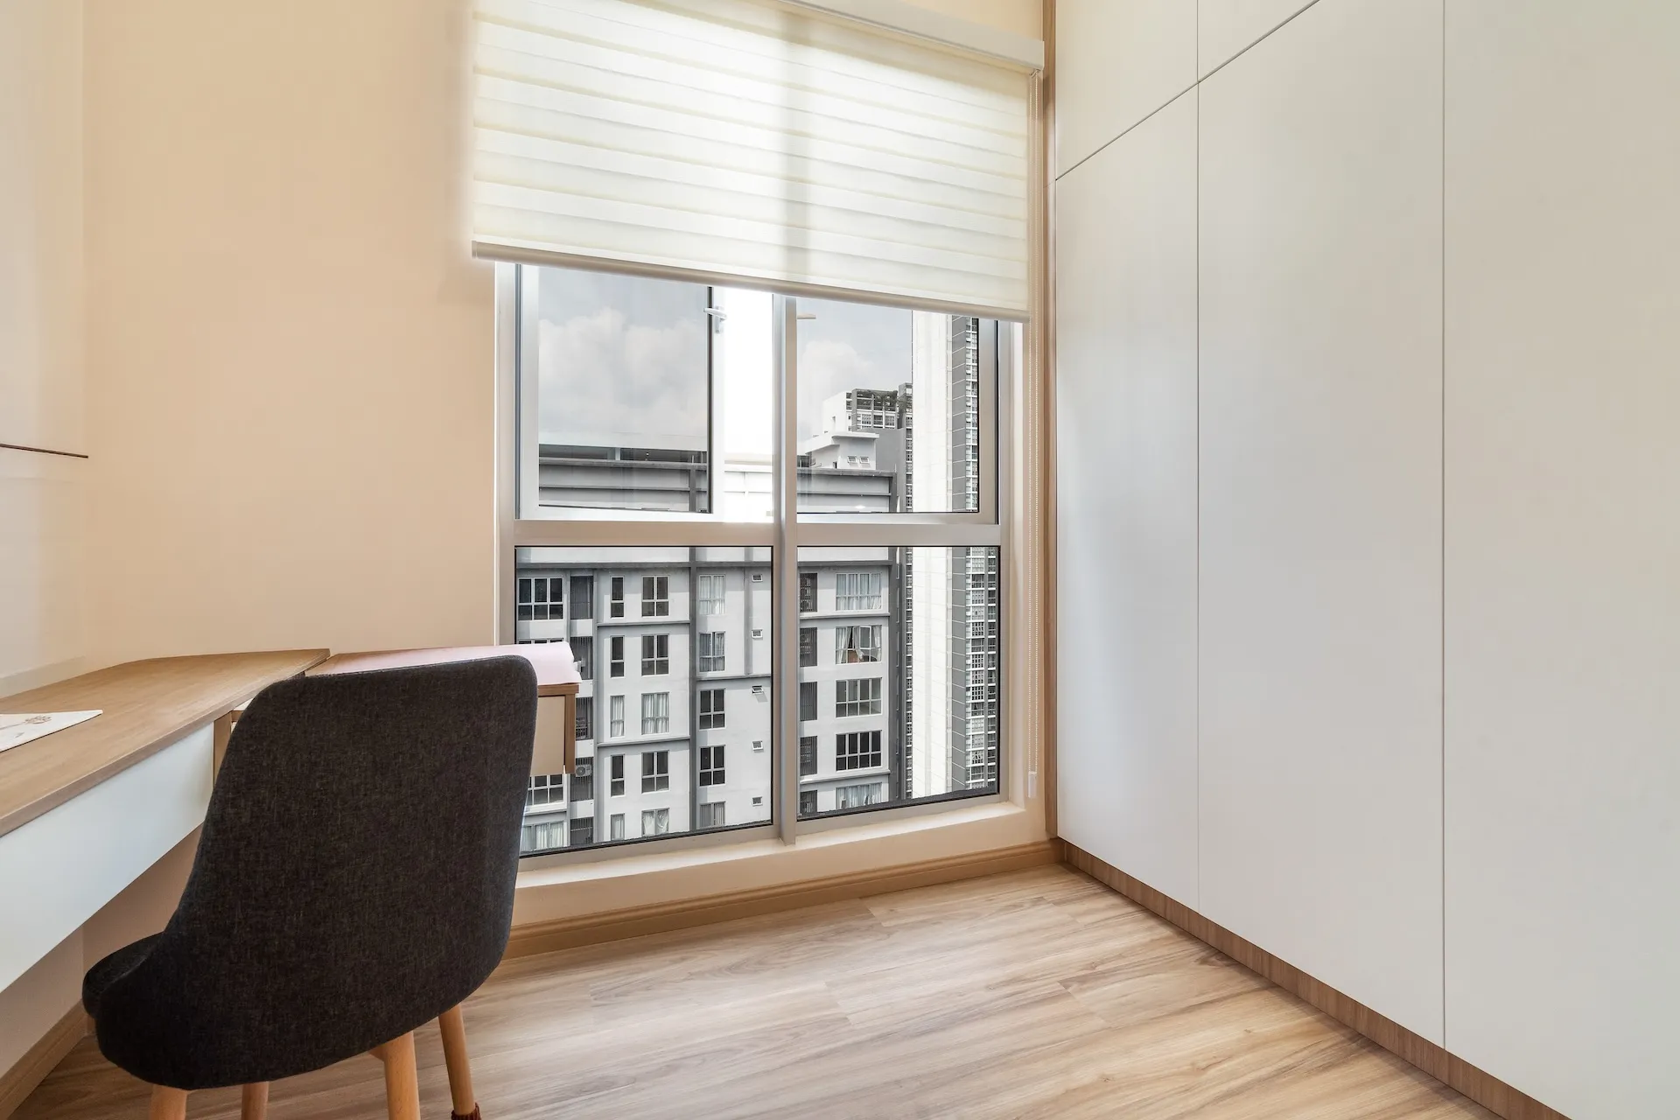
Originally designed with an open floor plan featuring only the master bedroom walls, the space was thoughtfully reconfigured with newly constructed brick walls to create a total of 5+1 bedrooms, maximising the home’s functionality while accommodating the family’s evolving needs.
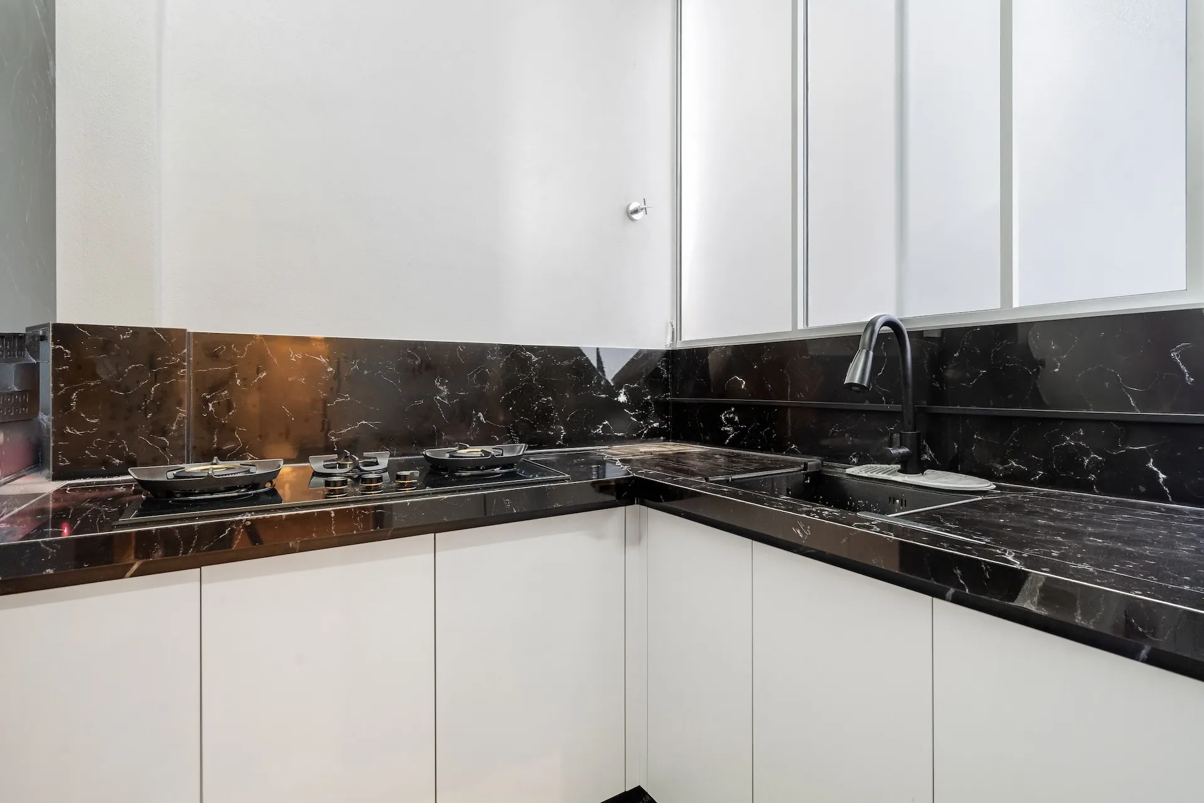
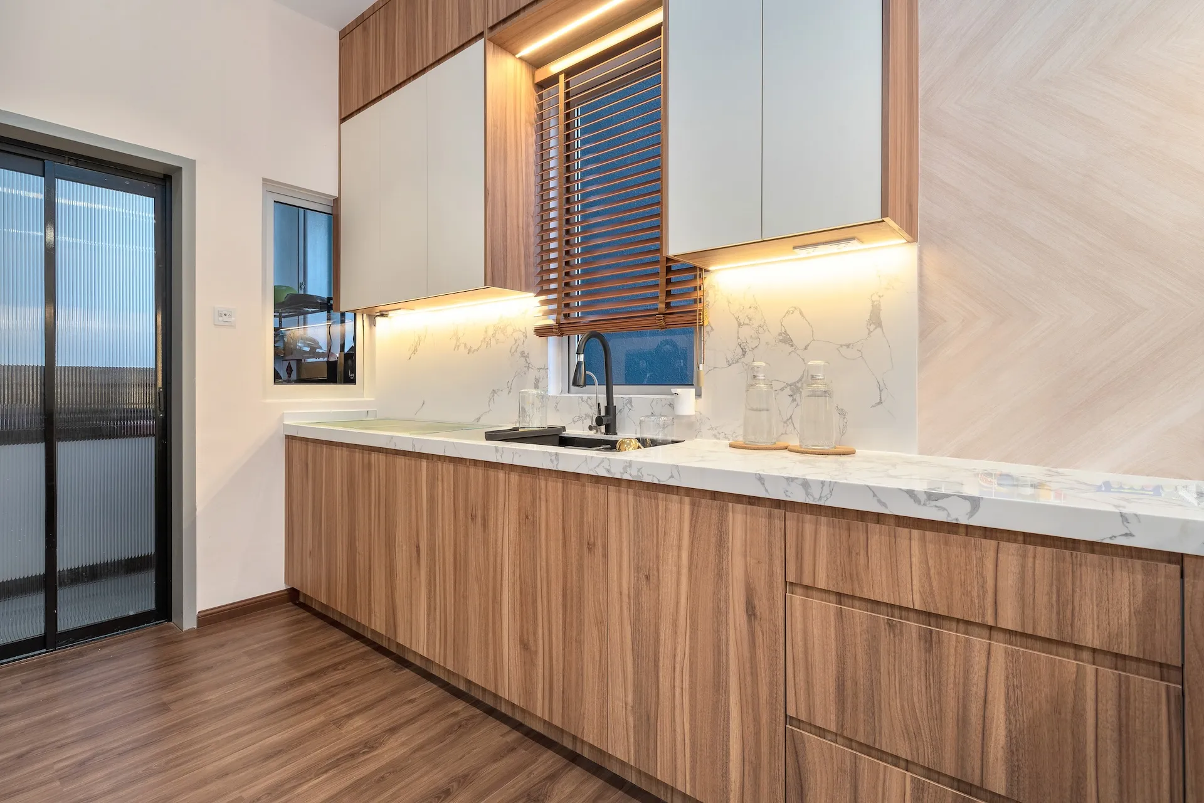
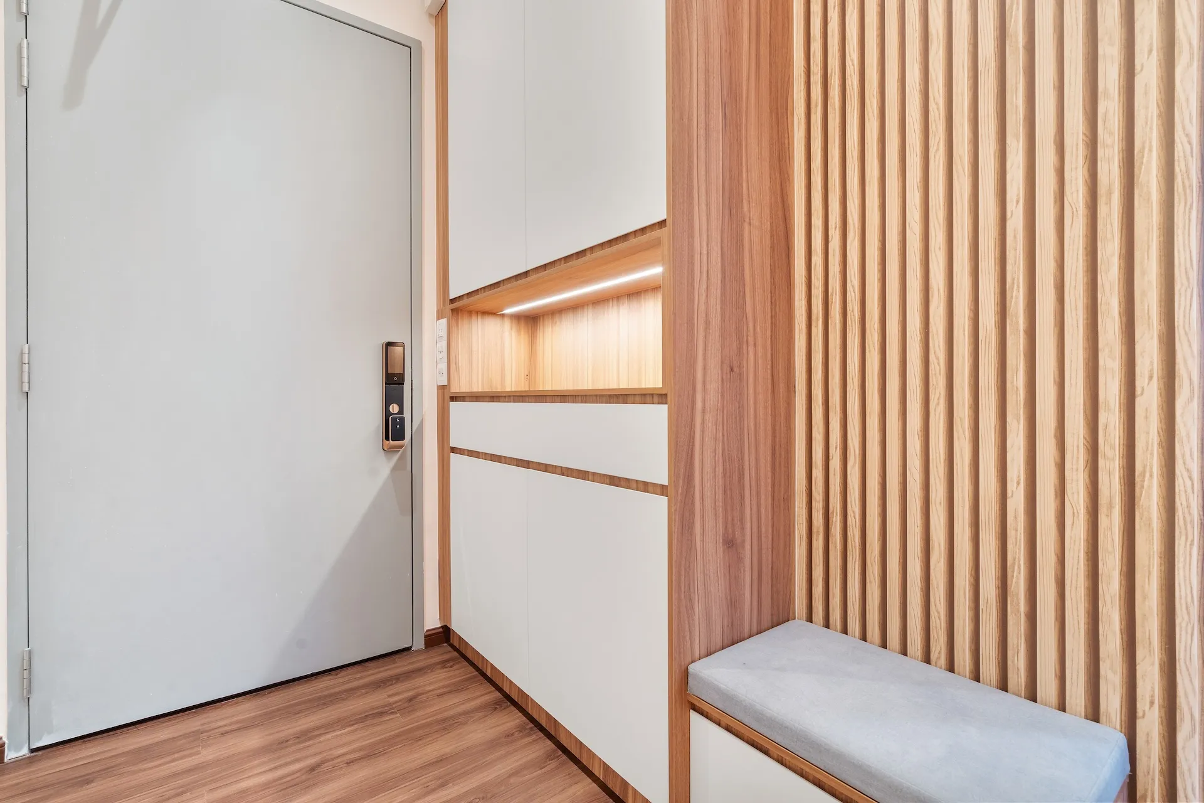
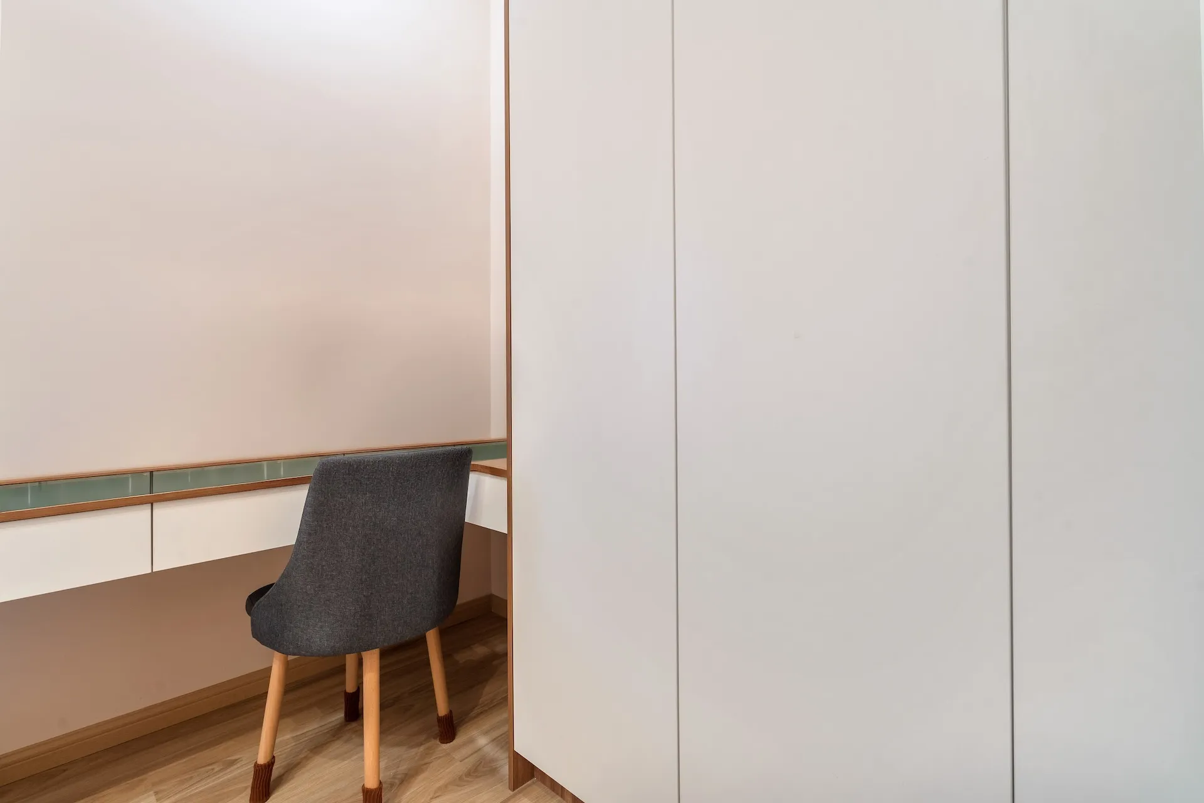
Custom cabinetry and carefully selected finishes enhance storage and practicality while maintaining a cohesive aesthetic throughout the living area, kitchen, and bedrooms. Soft lighting and minimalist furnishings complement the natural materials, bringing warmth and balance to the interiors.
The transformation demonstrates how thoughtful space planning and considered design can turn an open layout into a functional, well-organised home without compromising on style. The result is a timeless and practical living space that embraces simplicity, comfort, and everyday living.